
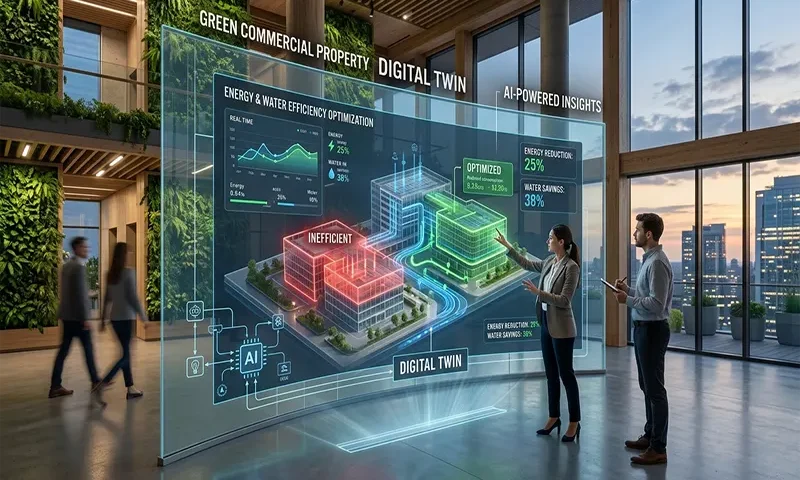
The Virtual Mirror: Using AI-Powered Digital Twins to Optimize Energy and Water Efficiency in Green Commercial Properties
In the professional landscape of 2026, the term “Digital Twin” has evolved from a futuristic visualization concept into the essential “brain” of high-performance commercial buildings. It is no longer just a static 3D model; it is a dynamic, living replica that bridges the physical structure with real-time data to drive the path toward Net Zero.
The Mechanics of Optimization
The power of an AI-powered digital twin lies in its Perception-Cognition-Decision loop, which functions as a continuous feedback system for facility operations:
- Perception: A dense network of IoT sensors—monitoring everything from HVAC thermal zones and lighting occupancy to acoustic leak detection in plumbing—feeds raw data into the twin in real-time.
- Cognition: Advanced AI algorithms, often utilizing deep reinforcement learning, ingest this data. Unlike traditional static programs, these AI models identify complex patterns and inefficiencies that are invisible to human operators.
- Decision: The twin performs “what-if” simulations. Before a mechanical change is

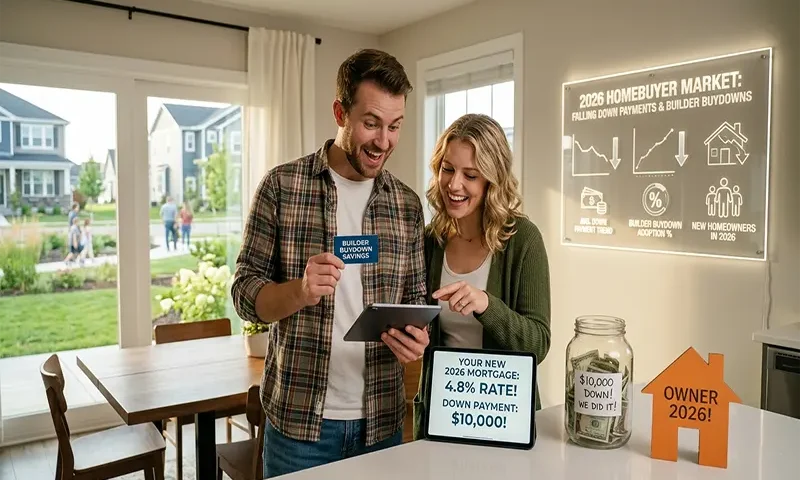
The New Buyer’s Advantage: How Falling Down Payments and Builder Buydowns Are Unlocking Homeownership in 2026
For the past several years, the narrative surrounding the American housing market has been one of frustration. Sky-high prices, aggressive bidding wars, and the “lock-in” effect created a barrier that felt, for many first-time buyers, like an impenetrable wall. However, as we move through 2026, the tide has turned. The market is cooling into a more balanced state, and for those prepared to navigate it, a “new buyer’s advantage” has emerged, driven by two key trends: falling down payment requirements and aggressive builder-funded incentives.
The Down Payment Shift: Lower Barriers to Entry
One of the most persistent myths in real estate—that you must have 20% down to buy a home—has finally begun to lose its grip. According to data from the first quarter of 2026, the median down payment has fallen to $23,400, a 19% drop year-over-year and the lowest level in four years.
This decline is not just a … READ MORE ...
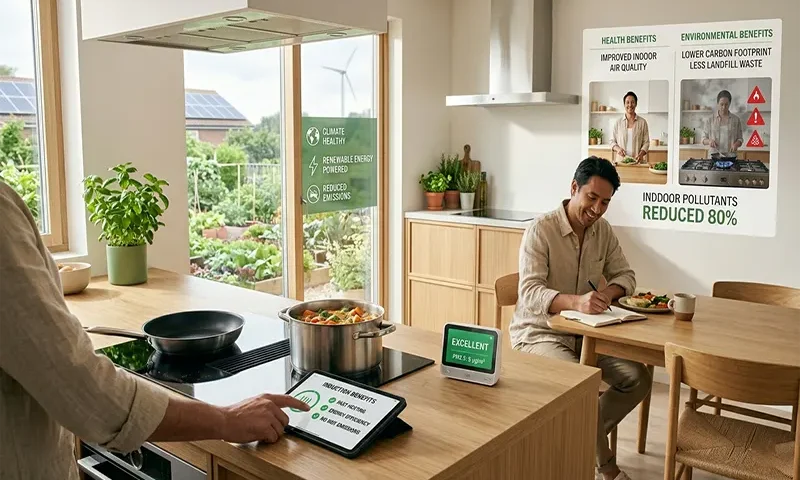
The Health and Environmental Benefits of Switching from Gas to Induction Cooktops
For decades, the gas flame was considered the hallmark of the professional kitchen, a symbol of heat and precision. However, a significant shift is underway in home design and residential policy. As we gain a deeper understanding of indoor air quality and the long-term impacts of fossil fuel combustion, the kitchen is undergoing a quiet revolution: the transition from gas to induction.
Induction cooking uses electromagnetic energy to heat cookware directly, rather than heating the air around a vessel with a flame. This seemingly simple technological shift carries profound implications for both family health and the broader environmental landscape.
The Health Case: Cleaning the Indoor Atmosphere
The most compelling argument for switching to induction is the immediate impact on indoor air quality. When we ignite a gas stove, we are introducing a controlled combustion process into our living space. This process releases a cocktail of pollutants, most notably nitrogen dioxide … READ MORE ...
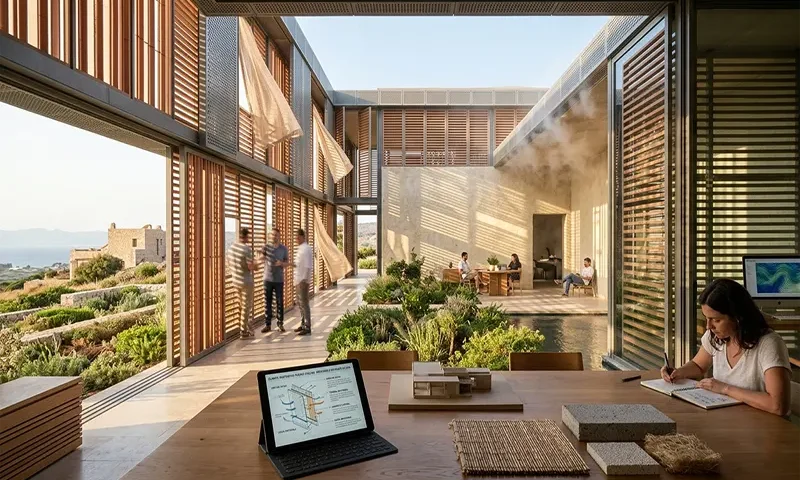
How to Design Breathable Building Envelopes for Climate-Responsive Passive Cooling
In the quest for net-zero construction, the industry has long obsessed over the “sealed thermos” approach—creating hyper-insulated, airtight envelopes. While effective for heating-dominated climates, this strategy often leads to overheating and poor indoor air quality in warmer, humid, or cooling-dominated regions.
The modern solution lies in the breathable building envelope: a design philosophy that treats the building skin not as a static barrier, but as a dynamic, climate-responsive filter. By mastering the interplay of vapor permeability, thermal mass, and natural convection, architects can achieve significant passive cooling and long-term structural durability.
The Physics of Breathability: Beyond the “Leaky” Envelope
There is a fundamental technical distinction between a “leaky” building—which suffers from uncontrolled infiltration and energy loss—and a “breathable” building.
A breathable envelope is airtight but vapor-permeable. It prevents unwanted drafts and air leakage while allowing moisture vapor to migrate through the assembly. This “hygrothermal” performance is essential; it … READ MORE ...
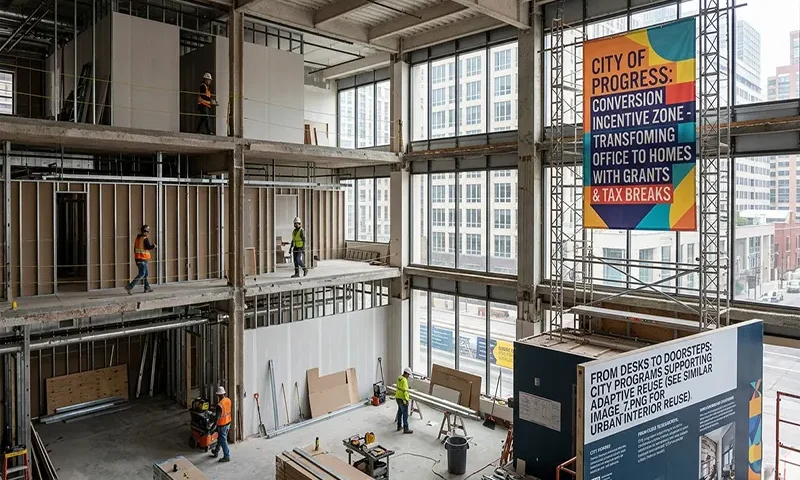
How Cities Are Incentivizing Commercial Office-to-Residential Conversions
The urban landscape is currently defined by a “double crisis.” Across North America and Europe, central business districts are grappling with record-high commercial office vacancies—a structural shift accelerated by the permanent adoption of hybrid and remote work. Simultaneously, these same cities are facing a crippling housing shortage. Adaptive reuse, the process of converting obsolete office buildings into residential apartments, has emerged as the most viable strategy to bridge this gap, yet it is fraught with technical and financial complexity.
To turn ghost offices into vibrant living spaces, cities are moving beyond mere encouragement; they are creating sophisticated, multi-layered incentive toolboxes to de-risk these projects and stimulate private investment.
The Technical and Financial Hurdles
Adaptive reuse is rarely a simple “plug and play” scenario. Office buildings were designed for high-density, daytime-only occupancy, whereas residential buildings require 24/7 infrastructure. Key hurdles include:
- Floor Plate Depth: Large office floor plates often result in