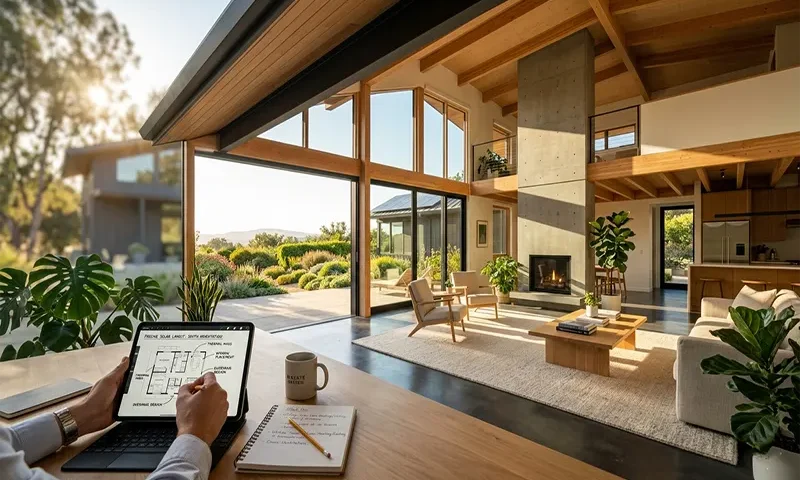
In an era where energy prices are volatile and climate resilience is a priority, the most effective “technology” for home comfort is often the oldest one: the sun. Passive solar design is the practice of positioning and constructing a home to capture, store, and distribute solar energy as heat in the winter while rejecting it in the summer, all without the use of complex mechanical systems or active solar panels.
By integrating passive solar principles into your home layout, you can drastically reduce reliance on HVAC systems, leading to significantly lower utility bills and a more comfortable, stable indoor environment.
The Five Core Elements of Passive Solar Design
To transform a house into a functional solar collector, five specific elements must work in harmony:
- Aperture (Glazing): Large, south-facing windows act as the “intake” for solar energy. These windows allow low-angle winter sun to enter and warm the home.
- Absorption (Thermal Mass): Once the sunlight enters, it needs a place to go. Materials like concrete floors, brick walls, or stone tiles absorb this heat during the day and release it slowly at night as temperatures drop.
- Insulation: A solar home is useless if it leaks heat. A high-performance envelope—using advanced spray foams or rigid board insulation—ensures that the heat you capture stays inside.
- Distribution: Heat naturally moves from warmer to cooler spaces. An open-concept layout promotes the circulation of warm air throughout the home via natural convection.
- Control: Shading is vital. Properly sized roof overhangs, pergolas, or deciduous trees ensure that the high-angle summer sun is blocked, preventing the home from overheating.
Strategic Layout and Orientation
The effectiveness of passive solar design is dictated largely by the orientation of the building.
1. True South Orientation
In the Northern Hemisphere, the long axis of the home should ideally face true south. This maximizes the window area exposed to the sun during winter months. Even a deviation of 15–20 degrees can significantly reduce efficiency, so using a compass to find “true south” (not magnetic south) is a critical first step.
2. Room Zoning
A “solar-smart” layout places living areas where comfort is paramount—such as the living room, kitchen, and dining area—along the southern exposure. Conversely, utility rooms, storage closets, bathrooms, and garages should be placed along the north side of the home. These rooms act as a thermal buffer, shielding the living spaces from cold northern winds.
5 Must-Do Steps for Your Passive Solar Layout
- Audit Your Site: Before pouring a foundation, observe the sun’s path across your lot. Ensure there are no large trees or neighboring buildings that will cast shadows on your south-facing walls during the winter.
- Calculate Thermal Mass: Ensure your south-facing rooms have adequate “exposed” floor or wall area. Covering a concrete thermal mass floor with thick carpeting will negate its ability to store and release heat.
- Optimize Window-to-Floor Ratios: A common rule of thumb is that the south-facing glazing should be between 7% and 12% of the total floor area of the room. Too little provides no heat; too much can lead to massive heat loss at night.
- Install High-Performance Glazing: Use triple-pane, low-e windows. These allow the sun’s short-wave infrared energy to pass through while reflecting long-wave heat energy back into the house.
- Plan for Cross-Ventilation: Design windows on opposite walls to facilitate “night flushing.” During summer, opening these windows at night releases accumulated heat, naturally cooling the home for the following day.
Modern Enhancements and Economics
While the core of passive solar design is architectural, modern technology can enhance the system. Smart sensors can automatically adjust motorized window shades based on the sun’s position, and high-efficiency heat recovery ventilators (HRVs) can keep indoor air fresh without losing the heat you’ve carefully captured.
The Economic Impact:
While a passive solar home may require a slightly higher upfront investment due to high-quality windows, superior insulation, and precise site orientation, the ROI is realized immediately. By reducing space heating and cooling loads by 30% to 50%—or more in well-designed projects—homeowners insulate themselves against the rising cost of energy. In 2026, as building codes move toward net-zero requirements, these features also increase the long-term resale value and marketability of your property.
The Home as a Living Battery
A well-designed passive solar home functions like a living battery. It charges during the day by soaking up solar radiation and discharges that energy slowly and consistently through the night. By aligning your home layout with the natural rhythm of the sun, you aren’t just saving on monthly utility bills—you are creating a more durable, comfortable, and sustainable place to live.