
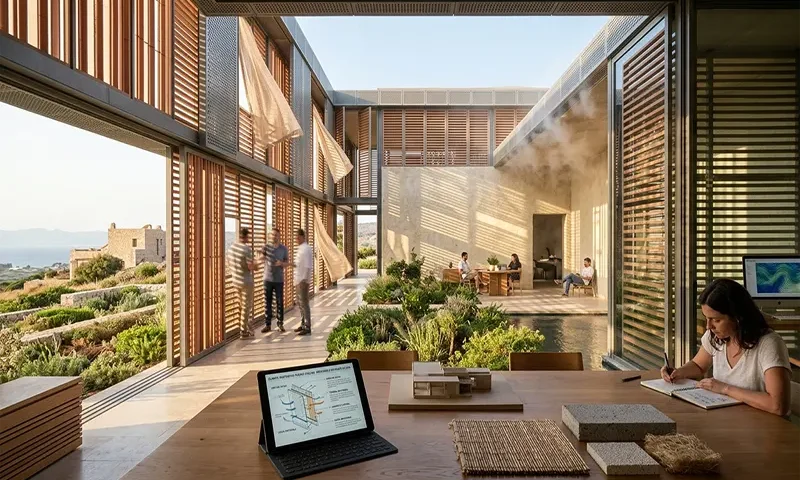
In the quest for net-zero construction, the industry has long obsessed over the “sealed thermos” approach—creating hyper-insulated, airtight envelopes. While effective for heating-dominated climates, this strategy often leads to overheating and poor indoor air quality in warmer, humid, or cooling-dominated regions.
The modern solution lies in the breathable building envelope: a design philosophy that treats the building skin not as a static barrier, but as a dynamic, climate-responsive filter. By mastering the interplay of vapor permeability, thermal mass, and natural convection, architects can achieve significant passive cooling and long-term structural durability.
The Physics of Breathability: Beyond the “Leaky” Envelope
There is a fundamental technical distinction between a “leaky” building—which suffers from uncontrolled infiltration and energy loss—and a “breathable” building.
A breathable envelope is airtight but vapor-permeable. It prevents unwanted drafts and air leakage while allowing moisture vapor to migrate through the assembly. This “hygrothermal” performance is essential; it prevents interstitial condensation—the moisture trapped within wall layers that causes rot, mold, and structural degradation. In a cooling-responsive design, this breathability works in tandem with the building’s ability to “flush” heat, ensuring that internal humidity levels remain comfortable without heavy reliance on mechanical dehumidification.
Core Design Strategies for Passive Cooling
Designing for breathability requires a shift toward natural, hygroscopic materials and sophisticated geometry.
1. Ventilated Rainscreen Systems
The ventilated rainscreen is the gold standard for durable, breathable assemblies. By creating a continuous air gap between the outer cladding and the insulation layer, the system allows moisture to escape via gravity and convective airflow. This gap also acts as a thermal break; the outer skin absorbs solar radiation, but the air gap vents that heat away before it can conduct into the building interior.
2. Double-Skin Facades
For larger commercial or high-rise projects, the double-skin facade creates a “buffer zone” of air. This cavity can be opened during the summer to induce a stack effect, pulling hot air up and out of the building. This reduces the cooling load by preventing solar gain from reaching the interior living spaces in the first place.
3. Hygroscopic Materials
The materials themselves must be capable of buffering moisture. Materials like hempcrete, wood fiber, and unbaked clay plasters act as “moisture capacitors.” They absorb excess indoor humidity during peak hours and release it when the air is drier, providing a natural cooling effect through evaporative regulation.
Comparative Material Performance
| Material | Thermal Mass | Vapor Permeability | Best Cooling Application |
| Hempcrete | Moderate-High | Excellent | Humidity regulation in temperate/humid zones. |
| Wood Fiber Board | Moderate | High | External insulation for breathable rainscreens. |
| Clay/Earth Plaster | High | High | Internal thermal buffering and latent heat control. |
Climate-Responsive Calibration
Breathable design is not a one-size-fits-all solution.
- Tropical/Humid Zones: The focus must be on maximizing convective airflow and moisture egress. Building geometry should prioritize cross-ventilation, and the envelope should be designed to “shed” humidity rapidly.
- Arid/Desert Zones: The focus shifts toward diurnal thermal buffering. Materials with high thermal mass (like adobe or rammed earth) absorb the heat of the day, and the breathable envelope allows the building to “release” that heat back into the cool night air (night-purging).
The Role of Technical Modeling
Designing a breathable envelope without data is a risk. As of 2026, WUFI (Wärme und Feuchte instationär) modeling has become a mandatory step for high-performance design. These computer-assisted hygrothermal simulations predict how heat and moisture will migrate through your wall assemblies over several years, accounting for local weather patterns. This allows designers to test the “breathing” capacity of their design against extreme weather events before construction begins.
Technical Challenges: The Airtightness Paradox
The biggest hurdle in breathable design is balancing permeability with energy efficiency. If a wall is too breathable, it loses its insulating value; if it is too airtight, it creates a “sick building.” The key is the Smart Vapor Retarder. These advanced membranes are moisture-variable—they remain “closed” (tight) during the winter to retain heat, but become “open” (permeable) during the summer to allow the building to dry out.
Longevity Through Balance
Designing a breathable building envelope is an exercise in ecological balance. By allowing the building to “exhale” moisture and leverage natural convection, we reduce the cooling load and ensure that the structure itself remains healthy for decades. In our warming world, the most resilient buildings will not be those that fight the environment with thick, sealed walls, but those that work in harmony with the climate, filtering light, air, and moisture with intelligence and precision.

